
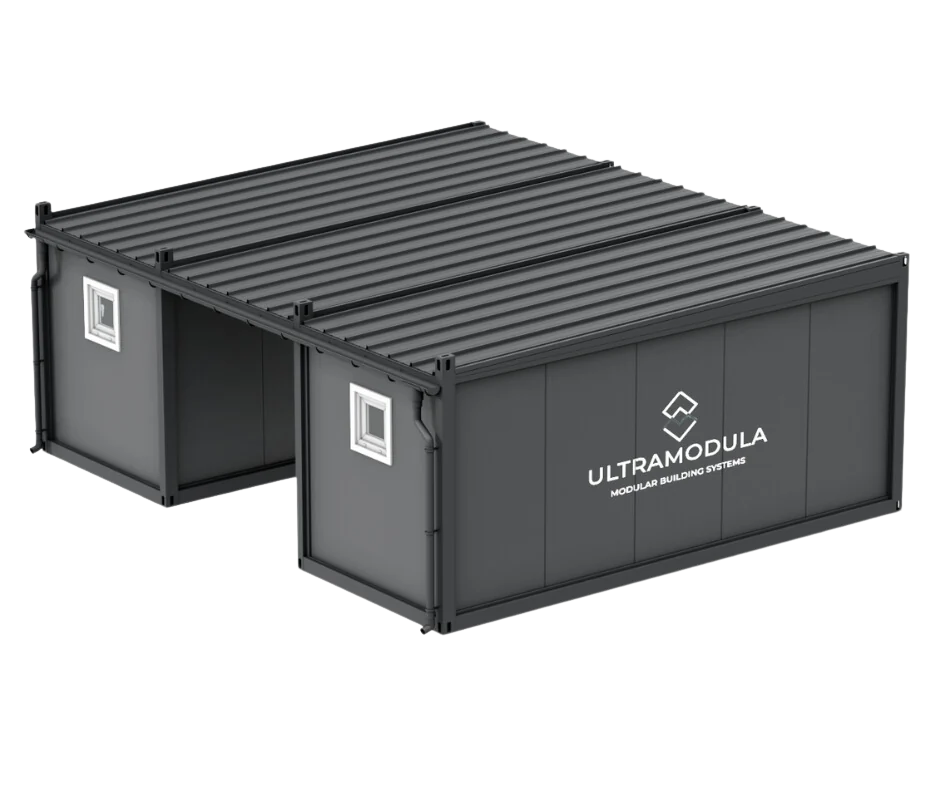

Ergonomics and interior design of container offices
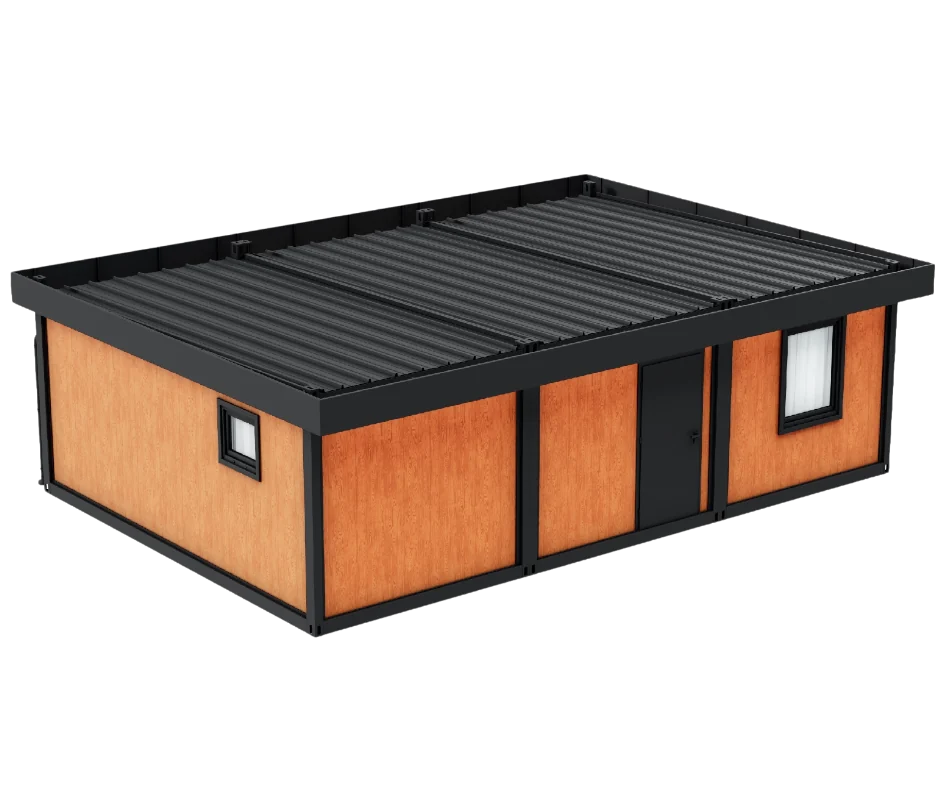
Ergonomics, the science of adapting the work environment to employee needs, takes on particular importance in the context of container offices . With the growing popularity of these modern structures, office interior designers must be aware not only of aesthetics but also of the impact the work environment has on employee productivity and well-being. In the confined spaces of containers , the importance of good, ergonomic design is particularly crucial. Striving to optimize work efficiency and create a functional yet aesthetically pleasing space requires designers not only to be creative but also to possess a deep understanding of ergonomic principles.
Ergonomics in container offices – what does it really mean?
Ergonomics is an interdisciplinary field of science that studies the relationship between people and their work environment. In the case of container offices, where space is limited and a dynamic work environment requires flexible solutions, precise application of ergonomic principles is an important factor influencing the efficiency of enterprises and organizations. The primary goal is to adapt working conditions to human needs, increasing efficiency and everyday comfort, and reducing the negative impact on employees' health.
It's important to remember that container offices, due to their unique design and limited dimensions, present designers with significant challenges in ergonomic office space design. In this context, it becomes essential to thoroughly understand user needs and adapt the design to spatial constraints. It's worth emphasizing that ergonomics in container offices isn't limited to adapting furniture and accessories to user comfort. It encompasses a broad spectrum of aspects that impact employee well-being and productivity. Elements such as space organization, lighting, acoustics, ventilation, and access to natural light are crucial to creating an ergonomic work environment.
Interior design of container offices – space planning and optimization
Designing the interior of container offices is a challenge that requires not only creativity, but also careful planning and optimization of space. This requires a holistic approach, taking into account needs analysis, space adjustment and layout, as well as all necessary installations.
Needs analysis
The first step in the process of ergonomically designing a container office is to precisely define the actual space requirements. This requirement will be determined by the number and size of workstations to be located in the office , as well as the role specific rooms will play on a daily basis and the activities they will be dedicated to. If creating a comfortable place for business meetings is a priority, it is necessary to include adequate space for conference rooms and comfortable social facilities. However, if the company needs to store extensive documentation, additional space for archives will be necessary.
It is also worth defining precisely the nature of the work performed by determining whether a place for concentrated work is needed or whether most tasks are carried out in the form of teamwork, as well as by verifying how many employees conduct intensive telephone conversations during work, which require a separate space. The answers to these questions will allow you to adjust not only the required area, but will also make it easier for the designer to ergonomically separate functional zones in the office.
It should be emphasized that a thorough analysis of needs is crucial for the effective use of available space. It allows you to avoid excessive crowding and adapt the interior to the specific requirements of the company, creating optimal, ergonomic working conditions for the team.
Ergonomic and functional space planning
One of the key aspects of ergonomic space design is the division of the interior of container offices into clearly defined functional zones, resulting from the tasks performed and the work style of a given company or organization. The most frequently separated zones are:
- individual work zone, which includes ergonomic workstations with adequate space for equipment and documents;
- team work zones, such as meeting rooms, conference rooms, or inspiring spaces for creative work, with access to appropriate tools and materials;
- social zone, i.e. a place equipped with a kitchen or a corner for preparing meals and drinks, as well as toilets (may have showers);
- relaxation zone most often equipped with soft seats, pouffes, coffee tables and plants.
The efficient arrangement of individual zones influences work efficiency and user comfort – a key element of ergonomic design. For example, creative work areas should not be located near individual work areas, as loud discussions can distract those working intently. Social areas, on the other hand , should be located near conference rooms, as this is often where guests are welcomed and offered coffee, tea, or snacks. A good functional plan facilitates daily work, speeds up processes, and improves employee comfort.
Installations tailored to ergonomic design
An important element of a comfortable and ergonomic container office is optimally planned installations: plumbing, heating, and electrical, along with lighting. Choosing an office container from a reputable manufacturer allows you to benefit from the assistance of experienced experts. This is a valuable asset, as planning installation is complex, and any mistake will result in future problems. When it comes to sanitary facilities, it's important to remember that many aspects are defined by occupational health and safety regulations. This makes the support of experienced professionals even more crucial.
The conditions that must be met by a workplace, regardless of industry, are specified in the Regulation of the Minister of Labor and Social Policy on general occupational health and safety regulations, paragraph 15: " Workplaces and their furnishings should provide employees with safe and hygienic working conditions. In particular, workspaces should provide natural and artificial lighting, appropriate temperature, air exchange, and protection against moisture, unfavorable thermal conditions and sunlight, vibrations, and other factors harmful to health and nuisance."
As you can see, the regulations also emphasize that the employer is obliged to provide employees with the appropriate temperature - therefore, it is necessary to design a heating installation to guarantee heat in the winter season and air conditioning in the summer months.
It's also worth seeking the help of specialists when it comes to designing the electrical system. Once the spatial layout is established, they will prepare a detailed plan, including the necessary outlets, lighting, and, if necessary, power outlets. Because such a project requires specialized knowledge and experience in container construction , it's not worth risking using the services of an unproven company or preparing the plan yourself.
Ergonomic lighting and office furniture
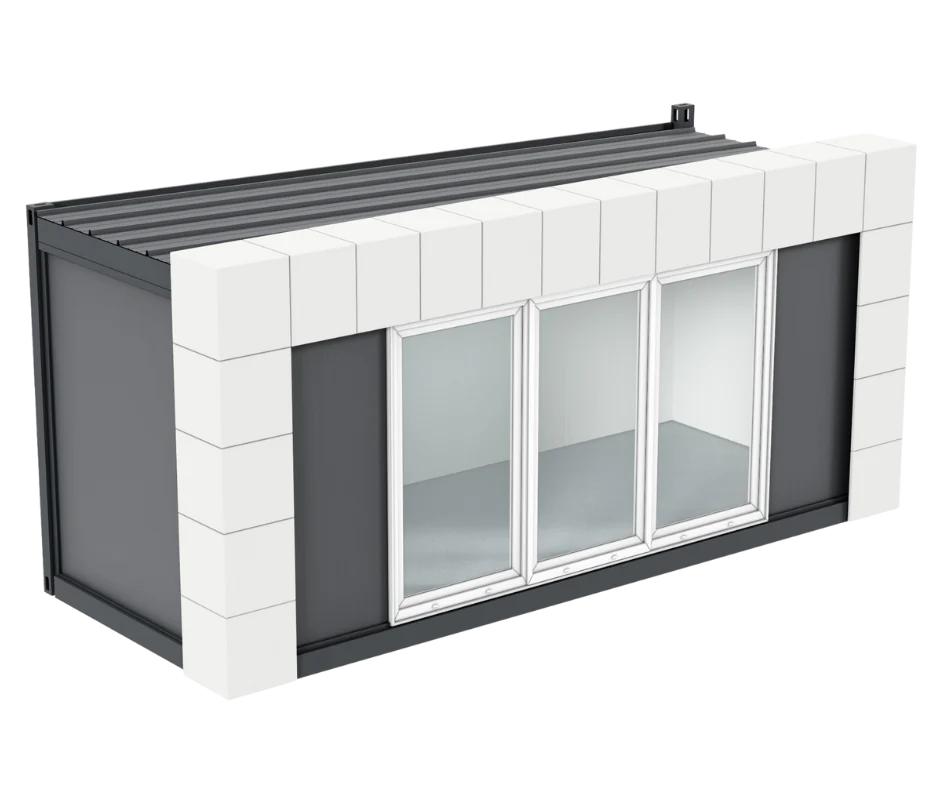
Without effective lighting, access to natural light, and comfortable and functional office furniture, it's impossible to create an ergonomic interior design for a container office. Particular attention should be paid to access to natural light through appropriate window placement – this is undoubtedly the best way to improve health and work comfort. By choosing an office container from an experienced manufacturer, you can adjust the number, size, and location of windows to fit the previously developed functional design.
And although natural light is certainly the most beneficial for eye health, it is necessary to supplement it with artificial lighting - in this area it is recommended to invest in an office container equipped with LED lamps. They offer light colors close to natural, which is particularly good for the eyesight, especially when working at a computer. Additionally, they use minimal amounts of electricity, which translates into savings and reduces the negative impact on the natural environment.
Another important element of an ergonomic office in a container is office furniture . The key to success is paying attention to its functionality. Desks with spacious drawers or extensions with shelves will certainly make maintaining order easier. Multifunctional furniture, such as a document container with an upholstered cover serving as an additional seat, will help you optimally utilize every square meter of space. Openwork shelving can act as partitions while still remaining a natural storage space.
However, ergonomics should be paramount. There are many different solutions on the market to support employee health, such as office chairs with a wide range of adjustments, sit-and-stand desks that allow for both sitting and standing work (with manual or electric adjustment), balance balls, and bar stools that improve spine health. Regardless of whether a container office is designed for a few or dozens of people, comfort and well-being must be a priority.
Ergonomics and interior design of container offices is a process
Ergonomics in container offices is a dynamic process aimed at creating a work environment that supports the health and comfort of employees. It is not just a matter of initially arranging the furniture or adjusting the lighting. It is also important to understand and observe how employees use these spaces every day. Monitoring work habits, adapting ergonomics to the changing needs of the team and ongoing improvements become key elements of maintaining an ergonomic office space. It is also important to involve employees in the process of adapting the space. Their opinions, suggestions and feedback are an invaluable source of information, enabling better adaptation of the office to the real needs of users.
See the offer at: