
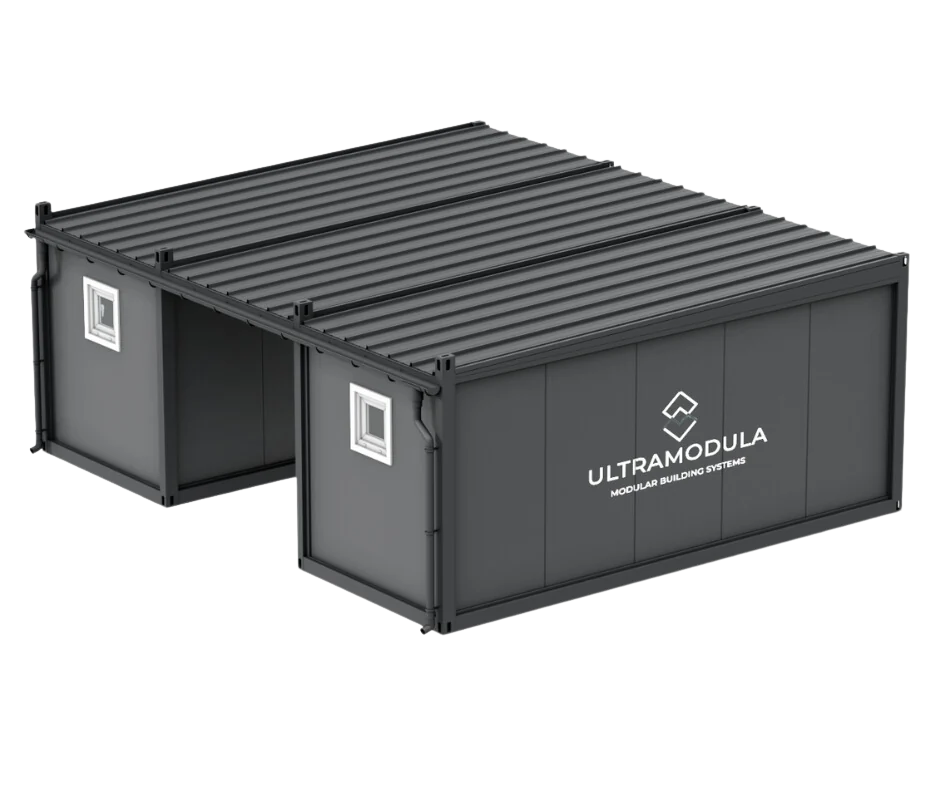
MODULAR HOUSES

All-year modular houses
Production and assembly
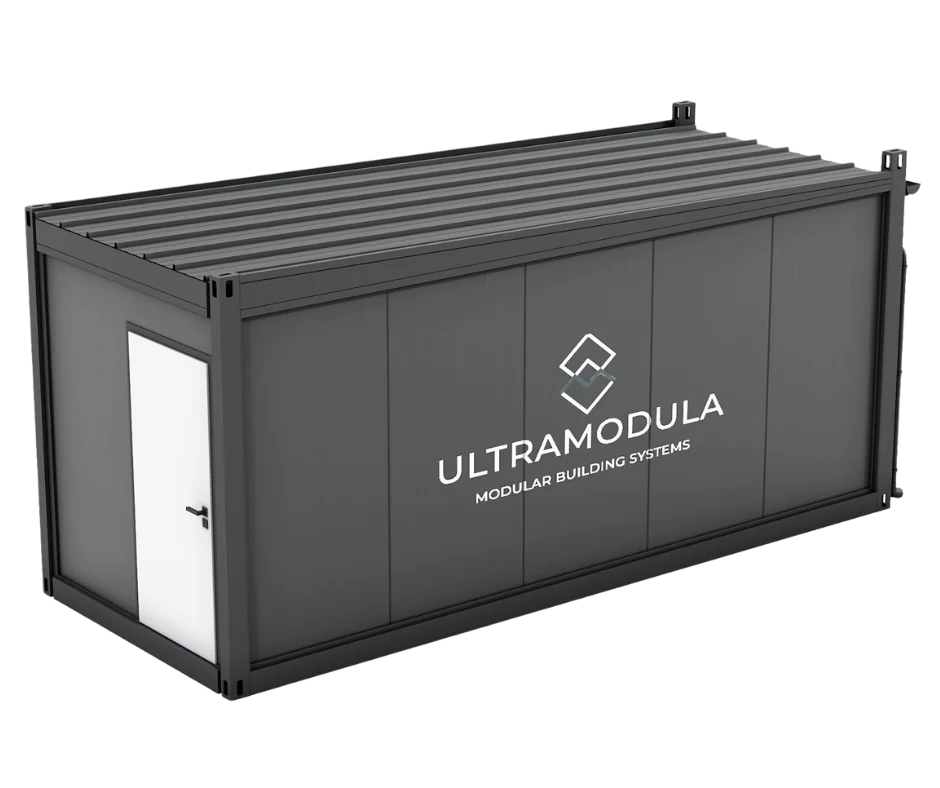
Company Ultramodula offers design, production and assembly of innovative houses modular. We specialize in the construction of metal single-family and multi-family buildings based on modular technology.
Our mobile homes are characterized by high quality and durability. Production takes place in our own production hall using professional equipment and in compliance with all construction standards. We utilize innovative modular solutions that allow us to build these types of structures in a fraction of the time while maintaining all economic aspects.
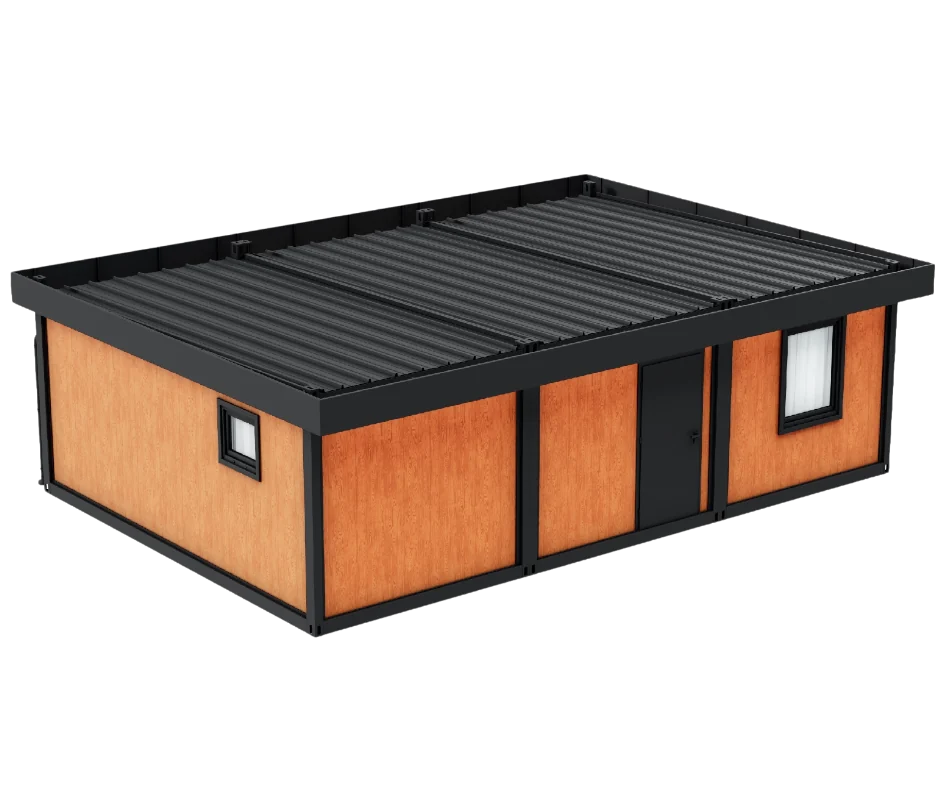
MINI HOUSE


TECHNICAL SPECIFICATIONS
STANDARD HOUSE


TECHNICAL SPECIFICATIONS
STANDARD HOUSE – TECHNICAL SPECIFICATION
OBJECT DIMENSIONS
Length: 6,06 m
Width: 6,0 m
Height: 2,96 m
STEEL CONSTRUCTION
Branch:
Welded from 4 mm thick cold-formed sections
Color: RAL 7016
Poles:
Cold-formed sections 4 mm thick
Bolted to the upper and lower frame
Color: RAL 7016
HDS transport cubes (ISO spacing):
Color: RAL 7016
Painting:
Polyurethane paint
Color: RAL 7016
WALLS (U = 0,20 [W/m²*K])
Sandwich panel with a 120 mm PIR core
Exterior Color: Golden Oak
Interior color: RAL 9010
Masking panel: RAL 7016
Additional option:
Pine facade board
WALLS
Sandwich panel with a 75 mm polystyrene core
Color: RAL 9010
ROOF (U = 0,15 [W/m²*K])
Slope angle: 1%
Layers:
PIR roof sandwich panel 40 mm
Mineral wool 160 mm
Vapor barrier foil
OSB board 12 mm
Trapezoidal metal sheet
FLOOR (U = 0,30 [W/m²*K])
Layers:
2 mm PVC floor covering
OSB board 22 mm
Mineral wool 120 mm + vapor barrier foil
Trapezoidal metal sheet
JOINERY
External doors:
Steel, insulated (U = 1,3 [W/m²*K])
Dimensions: 90 cm x 200 cm
Color: RAL 7016
Quantity: 1 pc.
Interior doors:
Steel
Dimensions: 90 cm x 200 cm
Color: RAL 9010
Quantity: 2 pc.
Windows:
PVC window R/U (U = 0,9 [W/m²*K])
Dimensions: 93 cm x 129,5 cm
External color: RAL 7016
Interior color: RAL 9010
Quantity: 3 pc.
Double-leaf PVC window (U = 0,9 [W/m²*K])
Dimensions: 160 cm x 100 cm
External color: RAL 7016
Interior color: RAL 9010
Quantity: 1 pc.
PVC window U (U = 0,9 [W/m²*K])
Dimensions: 53,5 cm x 56,5 cm
External color: RAL 7016
Interior color: RAL 9010
Quantity: 1 pc.
ELECTRICAL INSTALLATION
Lighting:
LED lamp – 4 pcs.
Sockets:
Double socket – 3 pcs.
Single surface-mounted socket – 3 pcs.
Switches:
Single switch – 3 pcs.
Connection:
32A power socket or hermetic box
RAIN SYSTEM
PVC gutters
Color: RAL 7016
EQUIPMENT
Partition wall according to the design
Compact toilet – 1 pc.
Washbasin – 1 pc.
Shower cabin – 1 pc.
Electric boiler (capacity 80 l) – 1 pc.
Kitchenette – 1 pc.
Electric heater – 3 pcs.
MAXI HOUSE


TECHNICAL SPECIFICATIONS
MAXI HOUSE – TECHNICAL SPECIFICATION
OBJECT DIMENSIONS
Length: 6,06 m
Width: 9,0 m
Height: 2,96 m
STEEL CONSTRUCTION
Branch:
Welded from 4 mm thick cold-formed sections
Color: RAL 7016
Poles:
Cold-formed sections 4 mm thick
Bolted to the upper and lower frame
Color: RAL 7016
HDS transport cubes (ISO spacing):
Color: RAL 7016
Painting:
Polyurethane paint
Color: RAL 7016
WALLS (U = 0,20 [W/m²*K])
Sandwich panel with a 120 mm PIR core
Exterior Color: Golden Oak
Interior color: RAL 9010
Masking panel: RAL 7016
Additional option:
Pine facade board
WALLS
Sandwich panel with a 75 mm polystyrene core
Color: RAL 9010
ROOF (U = 0,15 [W/m²*K])
Slope angle: 1%
Layers:
PIR roof sandwich panel 40 mm
Mineral wool 160 mm
Vapor barrier foil
OSB board 12 mm
Trapezoidal metal sheet
FLOOR (U = 0,30 [W/m²*K])
Layers:
2 mm PVC floor covering
OSB board 22 mm
Mineral wool 120 mm + vapor barrier foil
Trapezoidal metal sheet
JOINERY
External doors:
Steel, insulated (U = 1,3 [W/m²*K])
Dimensions: 90 cm x 200 cm
Color: RAL 7016
Quantity: 1 pc.
Interior doors:
Steel
Dimensions: 90 cm x 200 cm
Color: RAL 9010
Quantity: 2 pc.
Windows:
PVC window R/U (U = 0,9 [W/m²*K])
Dimensions: 93 cm x 129,5 cm
External color: RAL 7016
Interior color: RAL 9010
Quantity: 4 pc.
Double-leaf PVC window (U = 0,9 [W/m²*K])
Dimensions: 160 cm x 100 cm
External color: RAL 7016
Interior color: RAL 9010
Quantity: 1 pc.
PVC window U (U = 0,9 [W/m²*K])
Dimensions: 53,5 cm x 56,5 cm
External color: RAL 7016
Interior color: RAL 9010
Quantity: 1 pc.
ELECTRICAL INSTALLATION
Lighting:
LED lamp – 6 pcs.
Sockets:
Double socket – 3 pcs.
Single surface-mounted socket – 3 pcs.
Switches:
Double switch – 3 pcs.
Connection:
32A power socket or hermetic box
RAIN SYSTEM
PVC gutters
Color: RAL 7016
EQUIPMENT
Partition wall according to the design
Compact toilet – 1 pc.
Washbasin – 1 pc.
Shower cabin – 1 pc.
Electric boiler (capacity 80 l) – 1 pc.
Kitchenette – 1 pc.
Electric heater – 4 pcs.
ADVANTAGES OF COTTAGES ULTRAMODULA

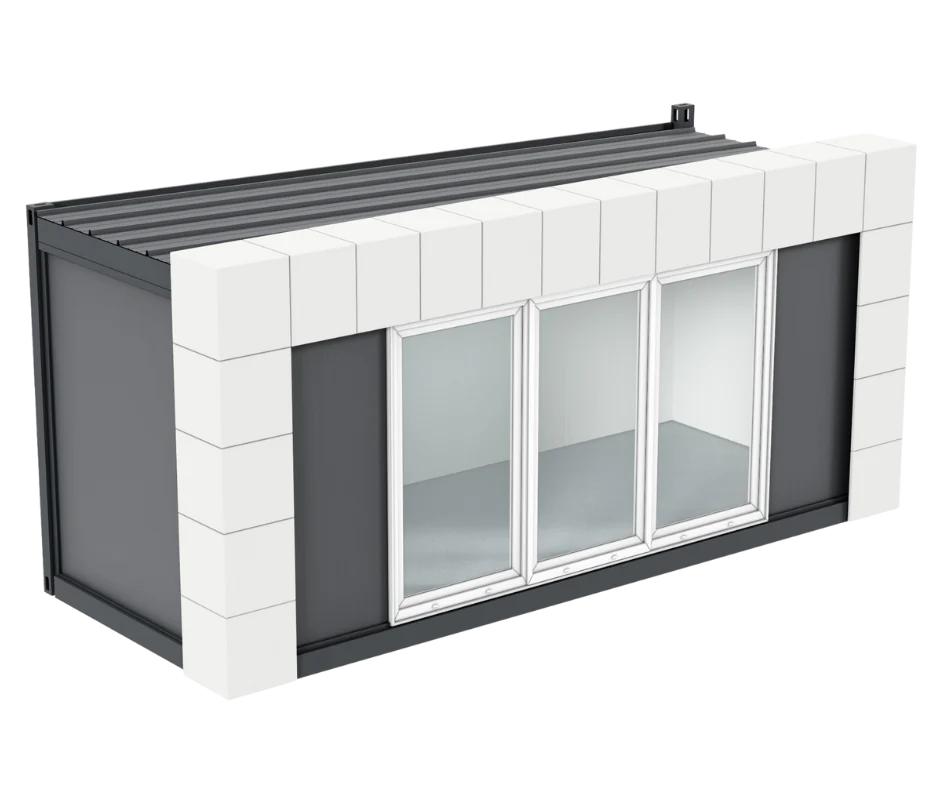
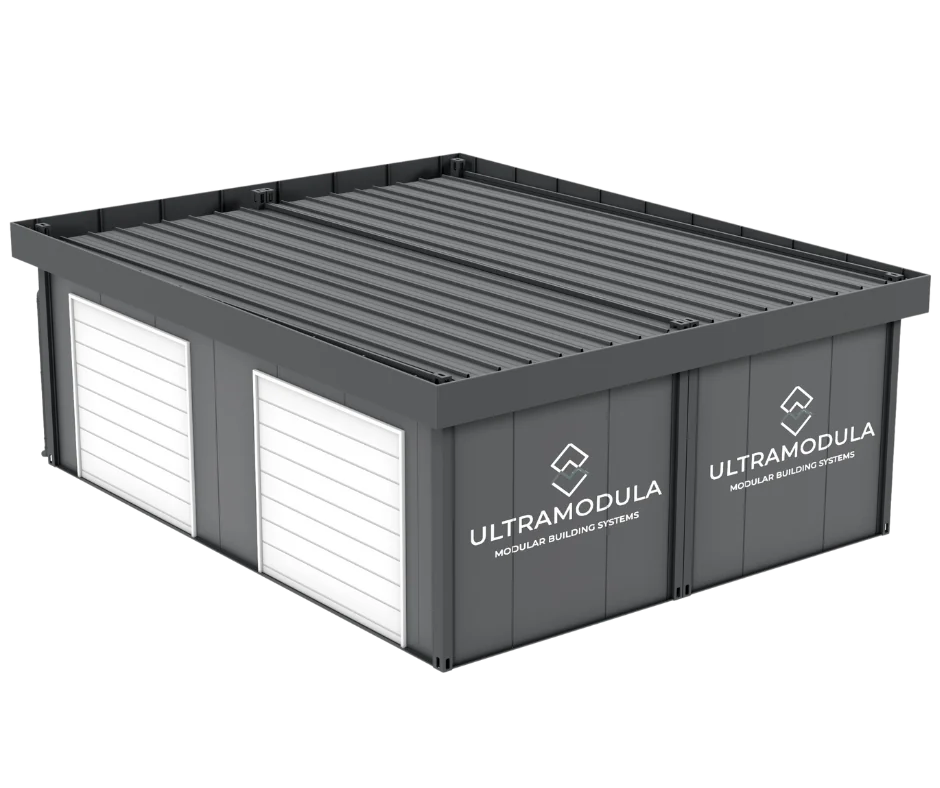
Modularity - the possibility of free configuration of a modular steel structure

Fast assembly time - the use of an innovative steel structure

Price - carefully selected materials and fast construction time

Durability - unchanged mechanical and anti-corrosion properties - over the years

Quality - quality control at every stage of the process and professional building materials allow us to achieve high quality
APPLICATION OF HOUSES ULTRAMODULA

RESIDENTIAL

RECREATION

REST

RESORTS

CAMPING

Modular houses Ultramodula are a perfect solution for people who dream of having their own four walls in low price. The house is built entirely in the production hall and then delivered to the client's plot as a ready-made building. Modular houses without a building permit They are perfect as houses for rent or private use, not only in the summer but also all year round. All models of our houses have a building area not exceeding 70 m2, so we will build them in accordance with the new regulations on request.