
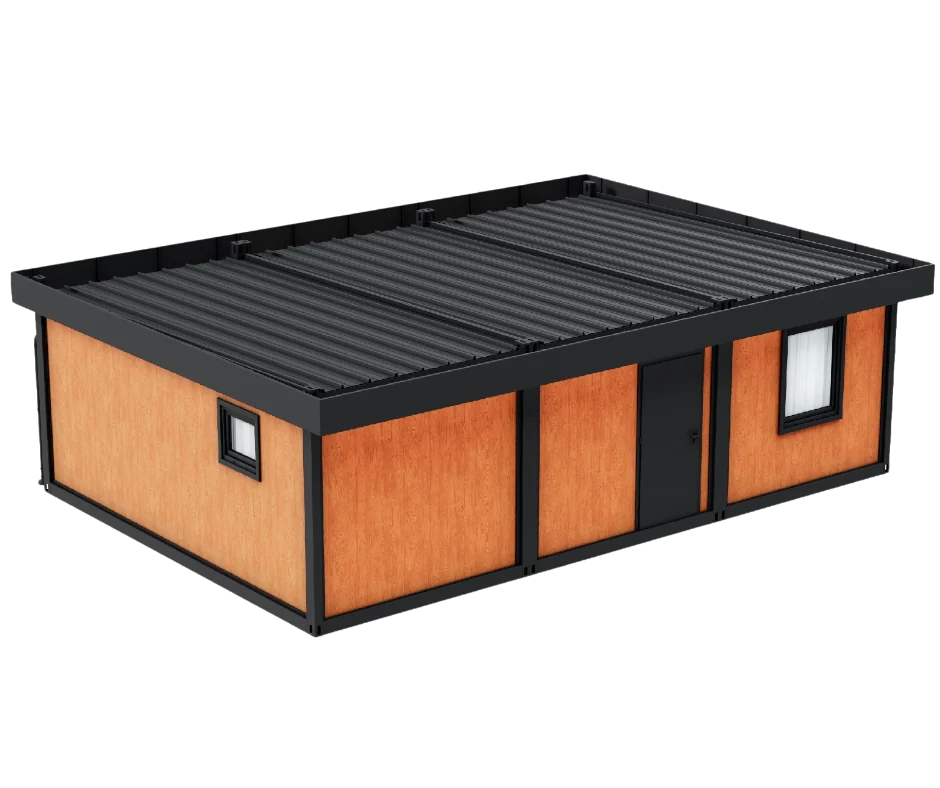
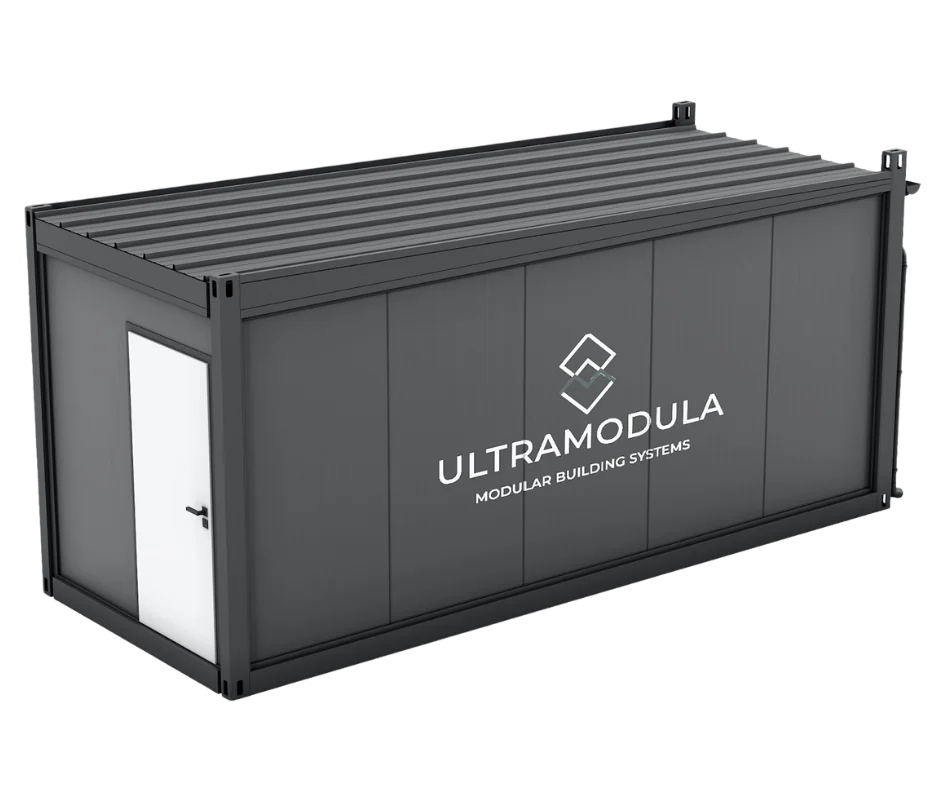
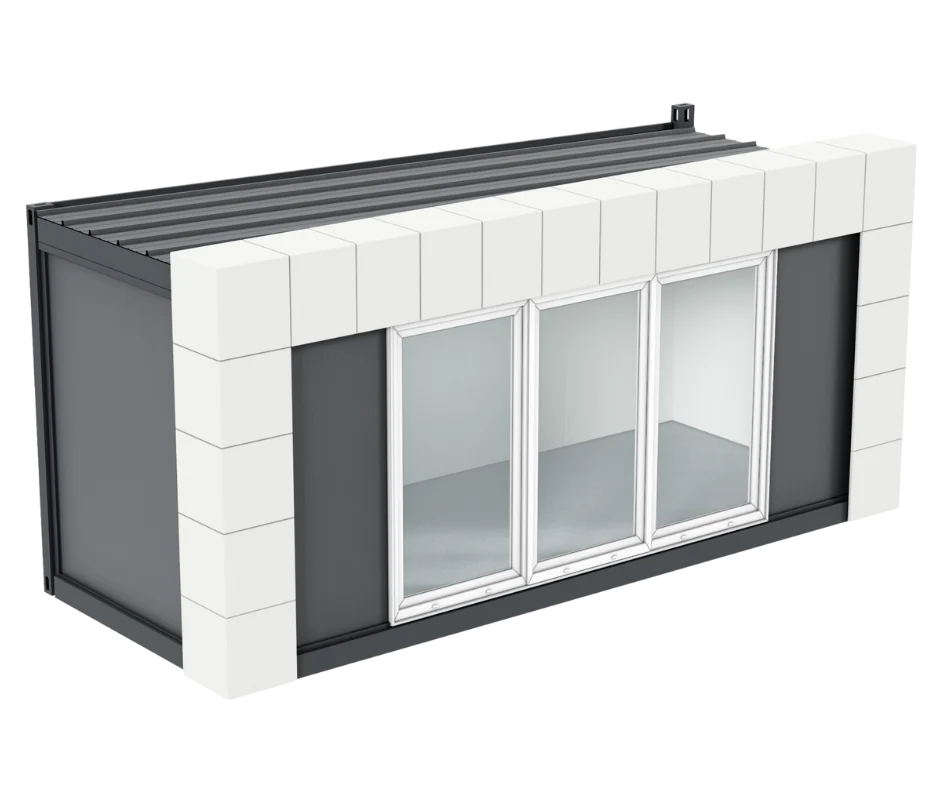
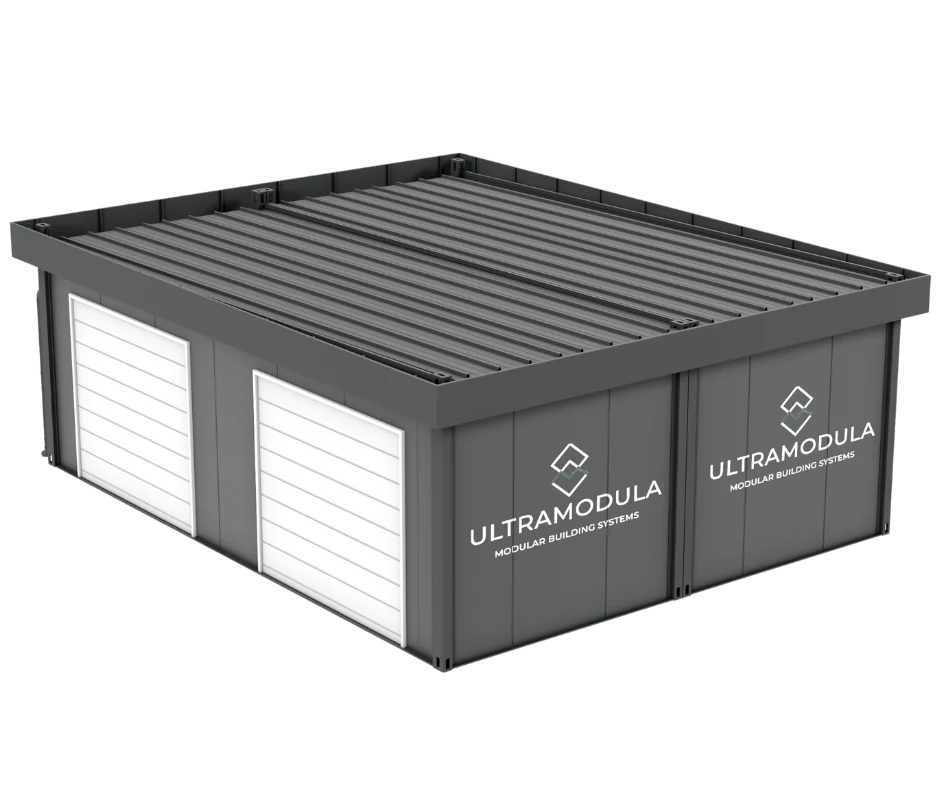
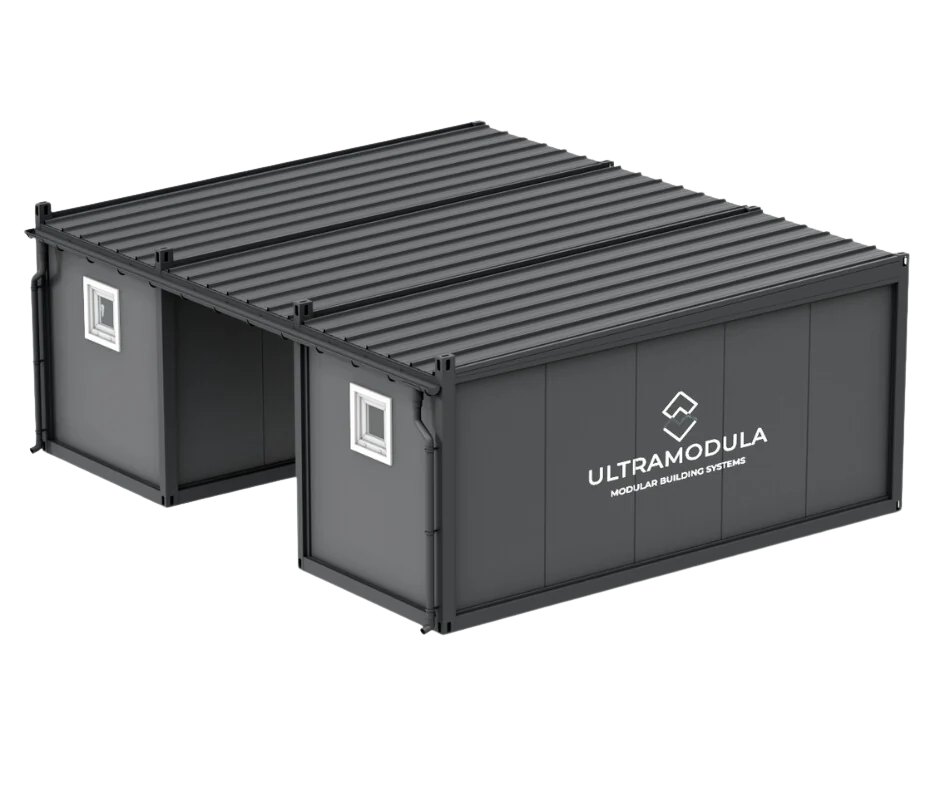
When designing a community center, we begin by considering the intended use of the building, the plot, and the overall project budget. Only then do we select the modular layout based on these requirements. Our container community centers can be customized to meet the needs of their users, combined from multiple containers, and equipped with heating, air conditioning, and sanitary facilities, among other features.
When preparing an investment for a village, we propose combining three decisions: how residents will use the community center, what documents need to be prepared, and how the municipality will cover the costs. The selection of a modular building alone does not determine either the formalities or the granting of funding.
Legal status as of November 16, 2026. Financing information verified as of the same date. Construction part based on: Building Law, Journal of Laws of 2026, item 524, taking into account amendments in items 605, 646, 1161 and 1347.
Village community center: a project tailored to the needs of residents
Before comparing building options, we suggest drafting a utility plan, i.e., a list of functions and rooms needed by residents. In consultation with the municipality, it's worth determining:
- who will run the club and who will use it,
- how many people are supposed to stay there at the same time,
- whether any meetings, workshops, children's activities or senior meetings are planned,
- whether you need a kitchenette for preparing drinks or facilities for preparing meals,
- what equipment needs to be stored and whether a separate utility room is needed,
- whether the building is to operate all year round.
Based on this, we suggest comparing the multi-purpose room, sanitary facilities, storage space, and circulation. We don't assume one size fits all. The layout and allowable number of users should be agreed upon with the designer for the specific use. More information on interior organization is available in our guide on how to design a functional community center.
Plot and documentation: more than just a floor plan
Before selecting a modular layout, we recommend checking the intended use of the plot. The design must comply with the local zoning plan, and if there is no plan, the appropriate planning procedure must be established. A zoning decision is attached when required by law. We do not assume that every municipal investment requires such a decision: for public-purpose investments, the designer should also verify the appropriateness of the location decision. The design's dependence on planning regulations stems from Articles 34, Section 1, and 35, Section 1 of the Building Law.
The floor plan of the room and restrooms does not replace the construction design. The documentation distinguishes, among other things:
- Plot or land development plan: shows the location of the building, utilities, communications, sewage disposal and the area of influence.
- Architectural and construction design: determines the layout and method of use, building parameters, material solutions, foundation method and technical equipment.
- Technical design: includes, among others, design solutions, calculations and installation solutions.
The scope of these parts is defined in Article 34, Section 3 of the Building Law. When submitting a notification pursuant to Article 29, Section 1, Point 1b, the planning and architectural design must be attached, among other things, with the required documents, in accordance with Article 30, Section 4b, and Article 33, Section 2, Points 1 to 4. Therefore, the catalogue submission must be assessed in light of the specific plot and the completeness of the documentation.
Notification up to 200 m² or building permit?
A community center designated for cultural or social activities falls within the definition of a public building under Article 3, Section 2e of the Building Law. For a new building, we verify four conditions under Article 29, Section 1, Section 1b :
- the building is free-standing,
- has no more than two storeys,
- its usable area does not exceed 200 m²,
- the impact area is entirely within the plot or plots on which it was designed.
If all of these criteria are met and there are no statutory exceptions, the appropriate route is to submit a design application. The limit applies to usable floor area, not built-up area. A building permit is generally required for a larger building, an additional storey, an extension that does not meet the vacancy requirement, or an impact outside the design's plot area. The designer should also check for specific environmental and conservation requirements and the possibility of imposing a permit by the relevant authority, as referred to in Article 30, Section 7.
We also discussed this path using the example of a permit for a modular school . We've summarized the general rules for containers, including a separate temporary facility path, in the Container Construction Permit Guide . When planning a long-term after-school club, we don't consider the mere possibility of transport to be an exemption from formalities.
Availability of a community centre run by the commune
The municipal community center design takes into account the needs of people with special needs. As a public entity, the municipality is subject to the Accessibility Act , specifically Articles 3, 4, and 6. Minimum requirements include, among others, barrier-free communication, access to non-technical rooms, information on their layout, and the ability to evacuate or rescue people with special needs.
Therefore, we suggest checking the entire user experience: from the entrance, through the classroom and restroom, to the exit from the building. The access ramp alone does not exhaust the statutory scope of accessibility. Specific architectural and sanitary solutions should be specified by the designer for the given building. In the contract for the implementation of a public task, the municipality should also include accessibility requirements in accordance with Article 4, Section 3 of the Act.
An example of our community center in the Stopnica commune
On our project page, we show a community center in the Stopnica commune, completed in 2024. It has 73,2 m² of building area and 60 m² of usable area. This is a good example of how these two dimensions are distinguished. We don't draw conclusions about the formal procedure for this particular investment based on square footage alone.

The workflow from investment preparation to installation is described separately in the article " Construction of community centers step by step ." The use of this type of facility in rural areas is presented in the article "Community center for rural communities ."
Modular community center: building price and investment budget
We don't offer a universal price for a recreation center. We offer customized configurations and request a quote. The number and layout of modules, finishes, and equipment are all elements that must be determined to compare the same range.
When preparing a municipal budget, we recommend separately listing the documentation for the building and utilities, foundation, connections, transport and assembly, access points, and movable equipment. This allows you to verify which work is included in a given offer. It's worth clarifying the scope of sanitary facilities and comparing our sanitary containers . We don't assume that the price of the modules alone includes land development.
If a municipality is considering other public facilities, such as modular schools , we suggest preparing a separate utility program for each. Shared technology does not mean the same equipment or cost.
Financing: Which paths are worth exploring in 2026?
We suggest starting the selection of a funding source by identifying the applicant and the scope of the project. The following paths have different rules. They do not imply universal, open recruitment for every after-school center.
LEADER by the local action group
The Strategic Plan for the Common Agricultural Policy for 2023 to 2027, under the LEADER intervention, envisages improved access to small public infrastructure. The principles of the LSR Implementation component indicate that timelines should be sought from the local action group appropriate for the investment area. The LSR is a local development strategy.
Applications are announced in local schedules. For example, the Green Bridges of Narew application for small public infrastructure ran from February 9 to 23, 2026, and is now closed. For your own municipality, you must verify the current application, the eligible applicant, and the community center's compliance with the local strategy. We do not apply the principles of a single application to all of Poland.
The village fund and the commune's own resources
The Act on the Village Fund , taking into account the amendment in force from 2026 , allows for the allocation of funds for projects that are the municipality's own tasks, improve the living conditions of residents and are consistent with the municipality's development strategy, in accordance with Article 2, Section 6. The motion is passed by the village meeting in accordance with Article 5. This is an annual budget mechanism, dependent on the allocation of a fund by the municipal council, and not a nationwide grant competition.
We suggest consulting with the municipality to determine whether this procedure can cover specific areas related to the community center, such as equipment. We do not assume that available funds will be sufficient for the entire building. Financing from the municipal budget is also considered separately: culture and the maintenance of municipal public facilities are among the municipality's own responsibilities under Article 7, Section 1, Items 9 and 15 of the Local Government Act . Specific investments require budgetary allocations.
Voivodeship programmes: the example of Mazovia
The "Mazowsze for Local Integration Centers 2026" program included community centers and modular facilities, among other projects. The scope of the integration center program should be distinguished from the program for villages. Applications for this round have closed, and the office has published the list of beneficiaries for the 2026 round.
The "Mazowsze for Villages 2026" application process has also concluded, with results available for the village program . These programs will continue in subsequent rounds, but the date and rules for the next round will need to be confirmed in a new announcement. We are not presenting the 2026 round as an opportunity to submit a new application in November.
Help for the rural women's association
We are considering support for the Rural Women's Association for its statutory activities separately from the budget for the construction of the municipal community center. According to information regarding support for the Rural Women's Association, the 2026 application process ran from April 30th to September 30th and is now closed. This announcement does not constitute confirmation of funding for the purchase of the entire building. Neither the next round nor its terms should be assumed without prior announcement.
What to prepare for a conversation about the project and pricing?
To compare solutions for a specific village, we suggest collecting the plot number, planning information, expected number of users, a list of rooms, accessibility needs, and connection information. It's also worth including the expected scope of delivery and the planned financing source.
Before commissioning subsidized work, we recommend checking the regulations for the specific call for proposals to determine when expenses are eligible, meaning they can be settled under the grant. For example, in the "Mazowsze for Villages 2026" program, the office links the eligibility of expenses to the signed contract. Therefore, we do not assume reimbursement of costs incurred before the permissible deadline.
Questions about the project and financing of the village community center
Is a ready-made design for a village community centre sufficient for submission?
We verify the scope of the documentation, not the product name itself. For the purposes of Article 29, Section 1, Item 1b, the following documents are required: a plot development plan and an architectural and construction design with the required documentation. A floor plan alone does not replace this requirement.
Is a recreation room with a usable area of up to 200 m² always built upon request?
No. We check all four statutory conditions and exceptions together. The number of storeys, the building's freestanding nature, and its impact area are also important factors. A notification does not exempt you from the design or planning regulations.
What determines the price of a modular community center?
For the quote, we specify the layout and number of modules, finishing, and equipment. We recommend separately confirming the scope of foundations, connections, transport, assembly, and plot development. Individual inquiries can be submitted on our offer page.
Can modular buildings for municipalities be financed by a local action group?
We are reviewing the specific application and its local strategy. LEADER provides support for small public infrastructure, but the selection of a modular structure alone does not confirm the eligibility of the community center, the applicant, or all planned expenses.