
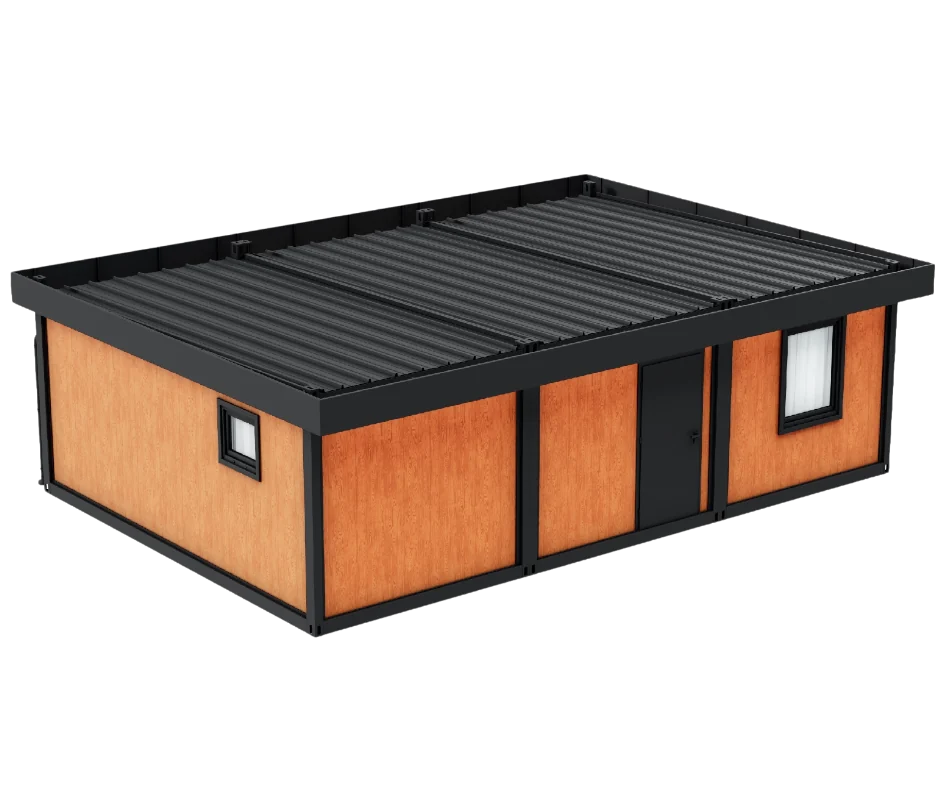
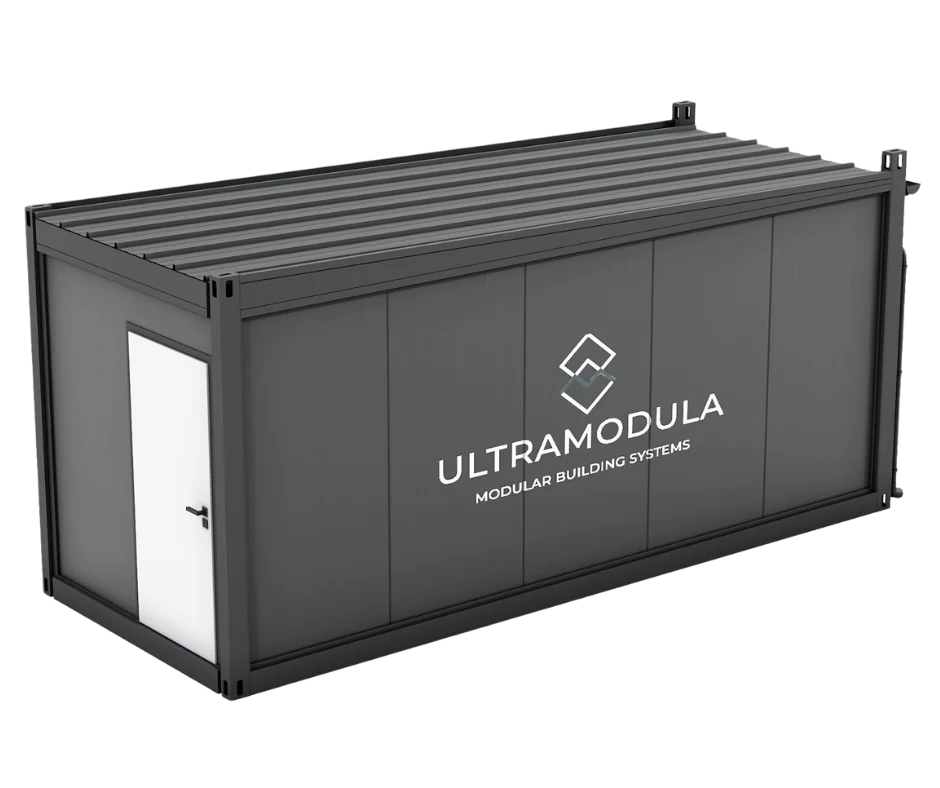
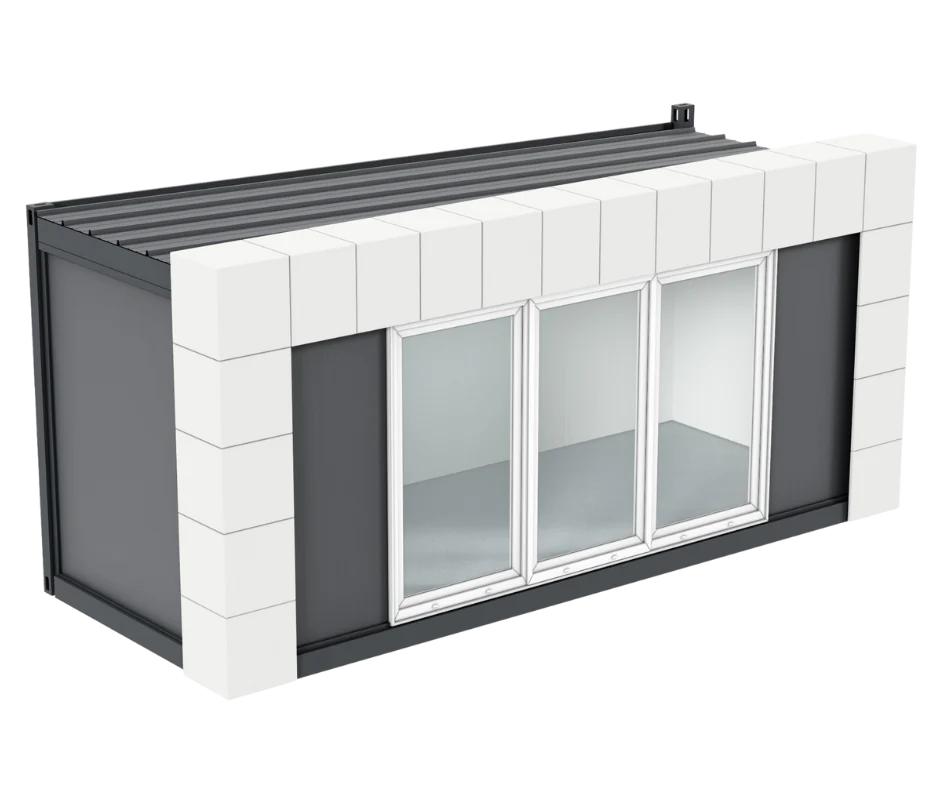
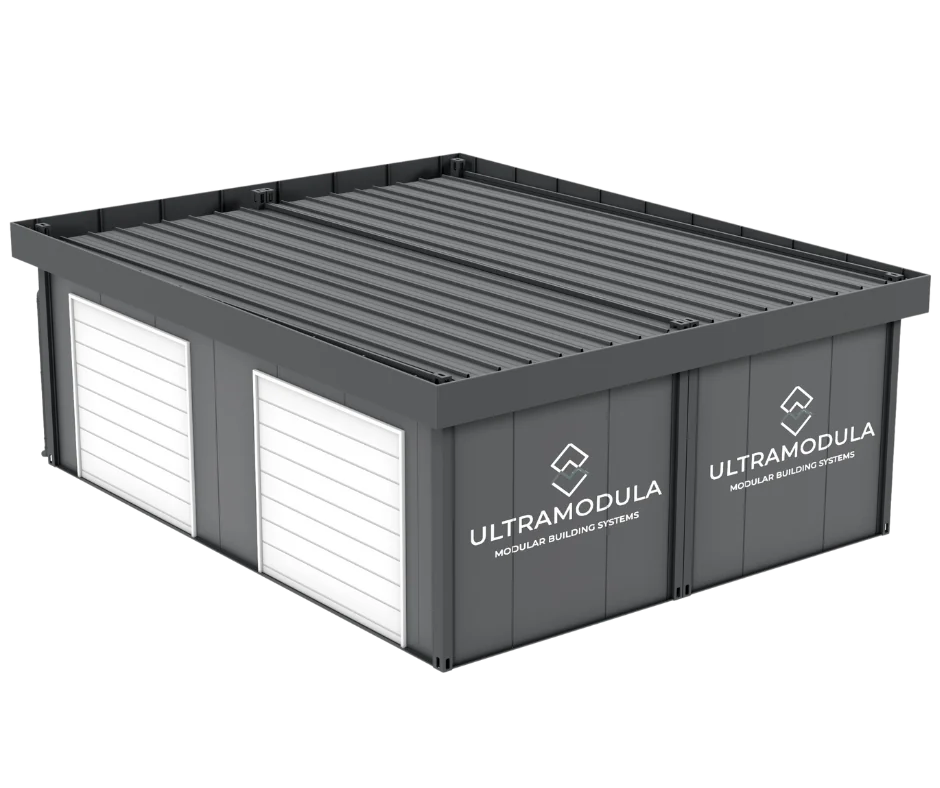
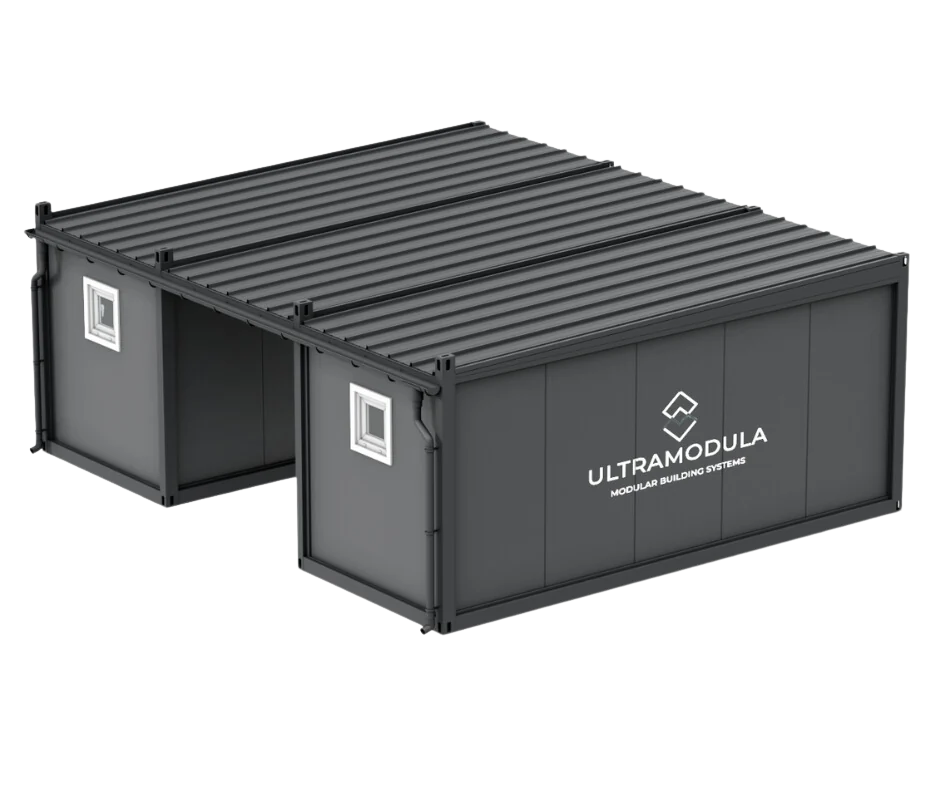

Common room container | Manufacturer Ultramodula
A common room is a space that serves a variety of functions – from a place to learn and play to a relaxation and socializing zone. In order to fulfill its purpose, it must be properly designed, taking into account the needs of different age groups and types of activity. Below we present practical tips that will help you plan a functional and friendly common room.
Needs analysis
Before you start designing, it is worth identifying the groups that will use the community center and their needs:
- Preschool children – they need space to play, colourful and safe materials and a place for quiet activities such as reading or drawing.
- School children – require places for learning, developing creativity and physical activity.
- Youth – prefers zones for integration, relaxation and use of technology (e.g. computers, console).
- Adults and seniors – they expect comfortable areas for conversations, manual activities and relaxation.
Division of space into zones
The common room should be divided into different zones corresponding to different activities.
Example division:
- Educational zone – a place with desks, a board, shelves for books and teaching aids. Well lit, calm, conducive to concentration.
- Creative zone – a space for arts and crafts, DIY, and other creative activities. It should be easy to clean (e.g. washable surfaces).
- Relaxation zone – equipped with comfortable sofas, pillows, carpets and bookshelves. Perfect for reading and relaxing.
- Games and fun zone – designed for board games, console games, and movement games. It can include dance mats, table football, or a block corner.
Ergonomics and safety
- Meble age-appropriate – tables, chairs, shelves and other equipment should be adapted to the height of the users.
- Safe materials – choose non-toxic, fireproof and durable products. Furniture edges should be rounded and the floor should be non-slip.
- Visibility and control – the space should be designed in such a way that caregivers can easily observe the children.
Flexibility of space
A good recreation room is one that can be easily adapted to various activities:
- modular furniture – tables and chairs on wheels, folding tables or portable partition walls will allow for quick changes to the room layout.
- Storage – cabinets, containers and shelves for toys, art materials or sports equipment will help keep things tidy.
- Multifunctional equipment – e.g. a board that can also be a projector screen, or tables that can be used for both learning and playing.
Aesthetics and atmosphere
- Finish options – bright and warm colours promote a positive attitude and concentration. For younger children, it is worth using more vivid colours, and for teenagers and adults – calmer shades.
- Lighting – natural light should be supplemented with various sources of artificial lighting, such as ceiling lamps, desk lamps and decorative lamps.
- Decor – paintings, posters, plants and works by the community centre users add cosiness to the interior and personalise the space.
Accessibility and inclusiveness
The community centre should be accessible to people with various needs:
- Driveways and wide passages – for people using wheelchairs.
- Friendly toilets – with changing tables for the youngest and handles for seniors.
- Varied activities – take into account the needs of children with different types of disabilities, e.g. sensory educational aids.
Technologies supporting activities
- Multimedia equipment – a projector, computers, tablets and audio equipment will be useful in the educational and entertainment zone.
- Wi-Fi – Internet access is now almost mandatory, especially for young people and adults.
Collaboration with users
It is worth involving future users of the community center in the design process. The opinions of children, youth, parents and guardians will help create a space that will truly meet their needs.
A functional recreation room is a place that combines a variety of functions with safety and aesthetics. The key to success is careful spatial planning, considering the needs of different age groups, and creating a flexible environment conducive to learning, play, and integration. This will make the recreation room a place users will gladly return to.
Check out our container clubhouses :