
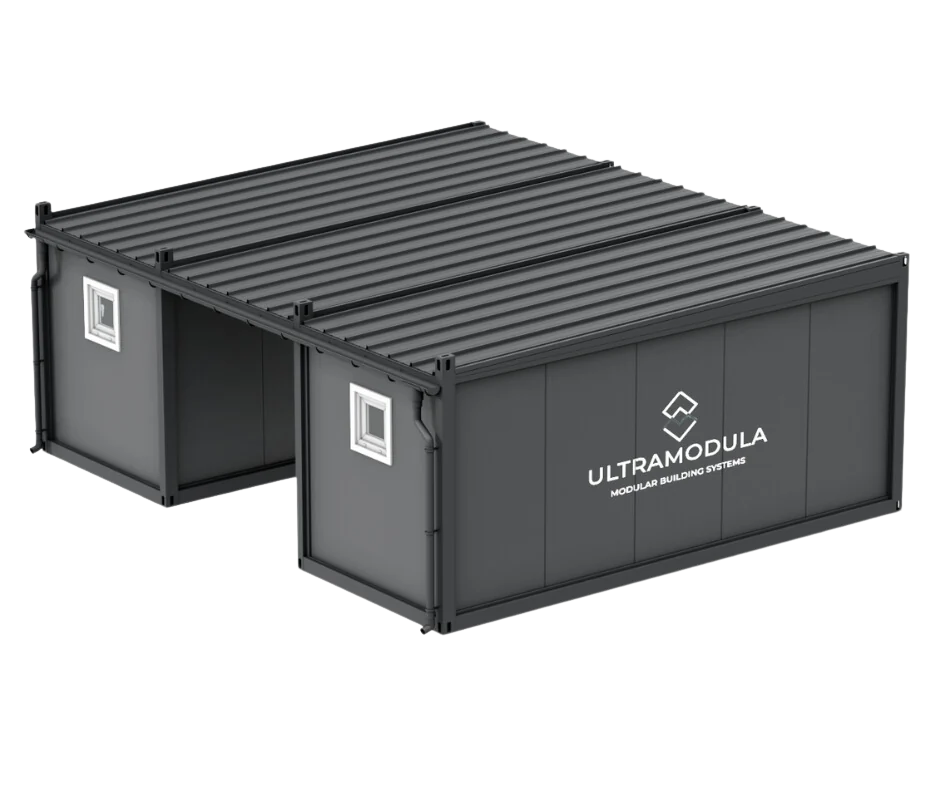
MODULAR CONTAINERS


Combined modular containers
Production and assembly
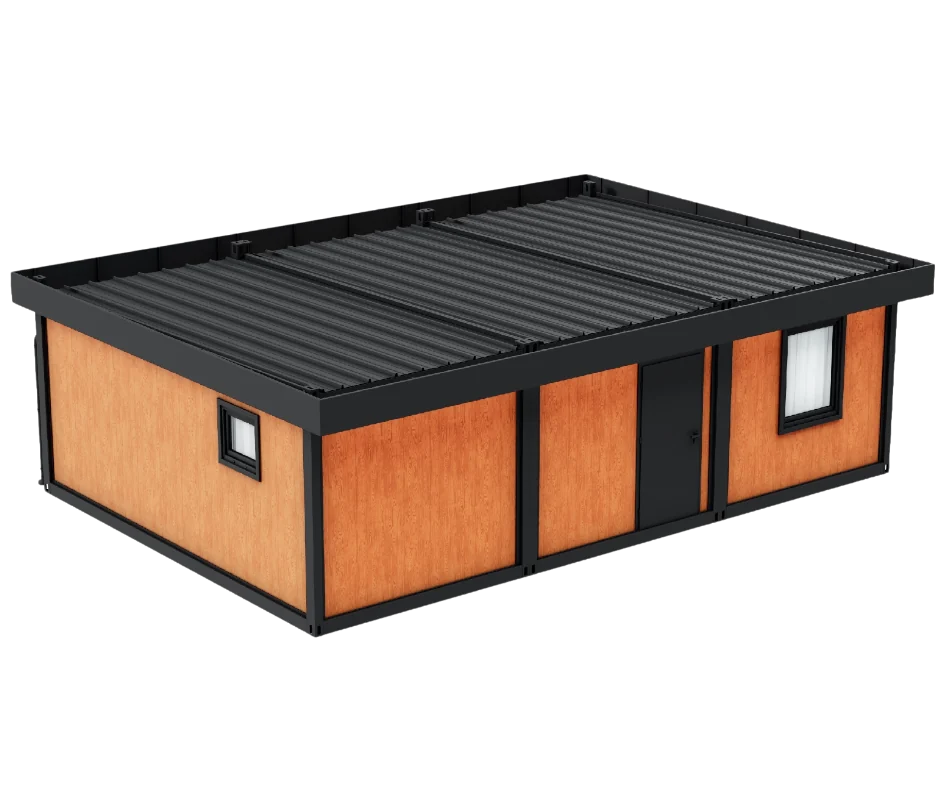
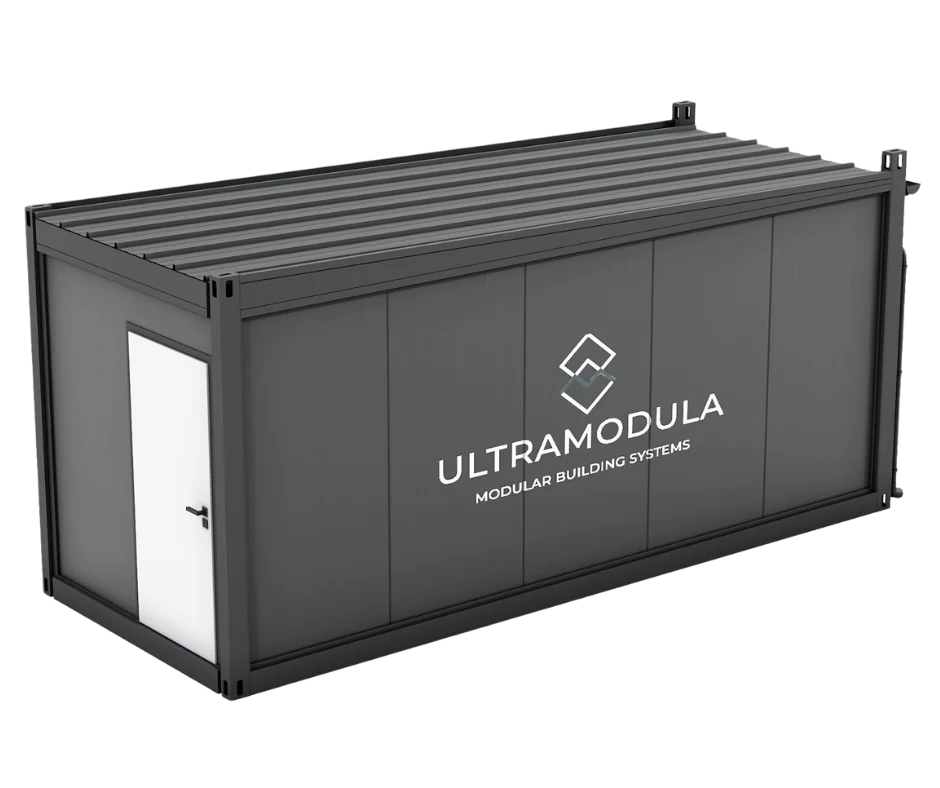
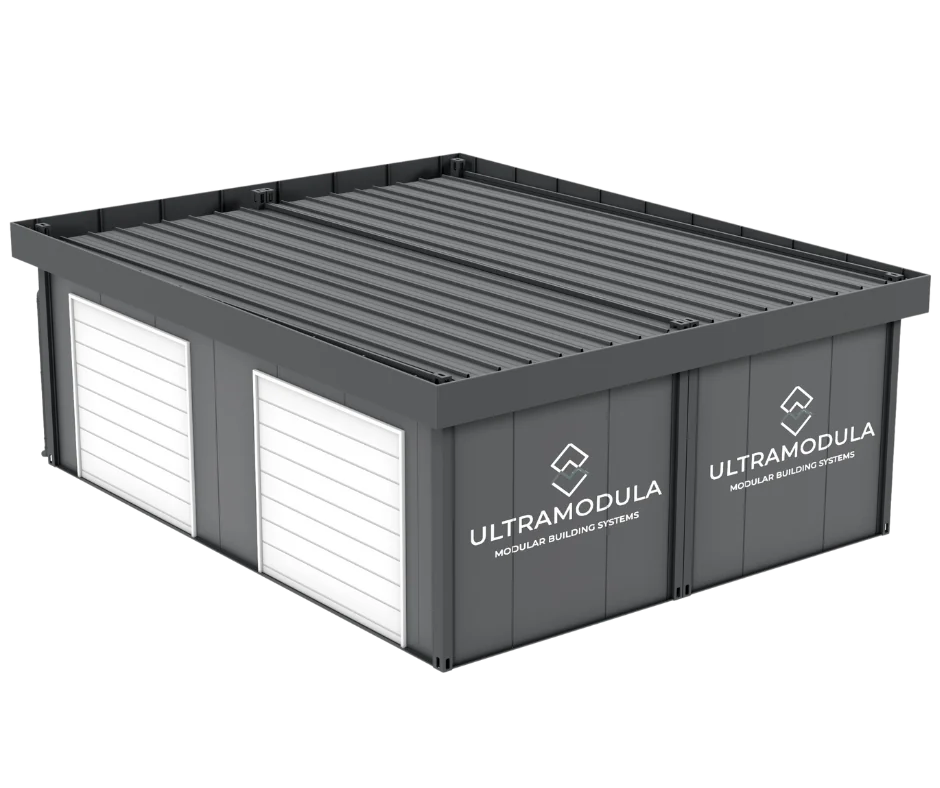
Containers modular combined Ultramodula is the best way to build a large-area facility. Our modular objects are fully configurable and can be combined in any way thanks to the standardized connection and size system. We have three basic sizes at the customer's disposal: mini, standard, maxi. Combined containers are made using special pull handles that ensure high durability and stability of the connection. The facilities are assembled into one facility at the point of delivery by our experienced fitters and electricians.
Modular containers are characterized by their relatively low maintenance costs and highly flexible layout options. Modular containers can be combined according to individual needs to create larger usable space, which can be arranged in any way.
Create exactly the object you need thanks to the freedom of configuration and connection.
Zalet containers modular many things can be mentioned: for example, they can be used as commercial containers, conference rooms, office spaces, residential containers, warehouse etc. Depending on the customer's needs, the containers can also be made modular sanitary containers, with a social area or kitchen facilities. Combined containers Ultramodula can be arranged in any rows or stacks as needed and extended with additional spatial modules.
Price: from PLN 48000 – for two standard connected modules
MINI CONTAINER



PRICE: from PLN 18500 net
DIMENSIONS: length 3m / width 2,44m / height 2,96m
USABLE AREA: 6 m2
TECHNICAL PARAMETERS CONTAINER MINI
DIMENSIONS
External length: 3m/width 2,44m / height 2,96
ISO: 20`
Usable area: 6m2
STEEL CONSTRUCTION
Frame: Frame welded from cold-formed sections, thickness: 4 mm
Columns: Cold-formed sections, 4 mm thick, screwed to the upper and lower frames
HDS transport cubes (ISO spacing)
Painting: polyurethane paint (choice from the RAL palette)
Stackable – 2 levels.
WALLS
Cover: sandwich panel with 100 mm polystyrene core
- external color RAL 7016 (other colors to be determined from the RAL palette)
- inner color color RAL 9010
Insulation : PIR, PUR, STYROFOAM (Board thickness and type to be determined)
PARTITION WALLS
- Sandwich panel with a 75 mm thick polystyrene core
ROOF
- Drop Angle: 1%
- PIR roof sandwich panel 40 mm
- Mineral wool 60 mm
- Vapor barrier foil
- 12 mm laminated board RAL 9010
FLOOR
- 2 mm PVC floor covering
- OSB board 22 mm
- Insulation: mineral wool 100 mm + vapor barrier foil
- External covering: trapezoidal sheet metal T8/T14
JOINERY
Technical steel external door 90 cm x 200 cm RAL 9010 – 1 pc.
PVC window, double-glazed, RU, 129,5 cm x 93 cm, RAL 9010 / 9010 – 1 pc.
ELECTRICAL INSTALLATION
- LED lamp - 2 pcs.
- Double socket - 1 pc.
- Single surface-mounted socket - 1 pc. (For the heater)
- Single switch - 1 pc.
- Power socket 32A - 2 pcs. (connection)
- Main switch - 1 pc.
- Residual current protection – 1 pc.
- Over-current protection – 2 pcs.
ADDITIONAL EQUIPMENT
- An electric heater
- Air conditioning
- Compact toilet
- Shower
- Partition walls + interior doors
- Sink
- External doors: change of dimensions and quantity
- Windows: Change dimensions and quantity
- blinds
- Possibility to connect several containers (removal of the wall)
- Possibility of additional doors and windows
CONTAINER STANDARD



PRICE: from PLN 24000 net
DIMENSIONS: length 6,06m / width 2,44m / height 2,96m
USABLE AREA: 12 m2
TECHNICAL PARAMETERS STANDARD CONTAINER
DIMENSIONS
External length: 6,06m/width 2,44m / height 2,96
ISO: 20`
Usable area: 12 m2
STEEL CONSTRUCTION
Frame: Frame welded from cold-formed sections, thickness: 4 mm
Columns: Cold-formed sections, 4 mm thick, screwed to the upper and lower frames
HDS transport cubes (ISO spacing)
Painting: polyurethane paint (choice from the RAL palette)
Stackable – 2 levels.
WALLS
Cover: sandwich panel with 100 mm polystyrene core
- external color RAL 7016 (other colors to be determined from the RAL palette)
- inner color color RAL 9010
Insulation: PIR, PUR, STYROFOAM (Board thickness and type to be determined)
PARTITION WALLS
- Sandwich panel with a 75 mm thick polystyrene core
ROOF
- Drop Angle: 1%
- PIR roof sandwich panel 40 mm
- Mineral wool 60 mm
- Vapor barrier foil
- 12 mm laminated board RAL 9010
FLOOR
- 2 mm PVC floor covering
- OSB board 22 mm
- Insulation: mineral wool 100 mm + vapor barrier foil
- External covering: trapezoidal sheet metal T8/T14
JOINERY
Technical steel external door 90 cm x 200 cm RAL 9010 – 1 pc.
PVC window, double-glazed, RU, 129,5 cm x 93 cm, RAL 9010 / 9010 – 1 pc.
ELECTRICAL INSTALLATION
- LED lamp - 2 pcs.
- Double socket - 1 pc.
- Single surface-mounted socket - 1 pc. (For the heater)
- Single switch - 1 pc.
- Power socket 32A - 2 pcs. (connection)
- Main switch - 1 pc.
- Residual current protection – 1 pc.
- Over-current protection – 2 pcs.
ADDITIONAL EQUIPMENT
- An electric heater
- Air conditioning
- Compact toilet
- Shower
- Partition walls + interior doors
- Sink
- External doors: change of dimensions and quantity
- Windows: Change dimensions and quantity
- blinds
- Possibility to connect several containers (removal of the wall)
- Possibility of additional doors and windows
CONTAINER MAXI



PRICE: from PLN 28500 net
DIMENSIONS: length 6,06m / width 3m / height 2,96m
USABLE AREA: 15.4 m2
TECHNICAL PARAMETERS MAXI CONTAINER
DIMENSIONS
External length: 6,06m/width 3,0m / height 2,96
ISO: 20`
Usable area: 15 m2
STEEL CONSTRUCTION
Frame: Frame welded from cold-formed sections, thickness: 4 mm
Columns: Cold-formed sections, 4 mm thick, screwed to the upper and lower frames
HDS transport cubes (ISO spacing)
Painting: polyurethane paint (choice from the RAL palette)
Stackable – 2 levels.
WALLS
Cover: sandwich panel with 100 mm polystyrene core
- external color RAL 7016 (other colors to be determined from the RAL palette)
- inner color color RAL 9010
Insulation: PIR, PUR, STYROFOAM (Board thickness and type to be determined)
PARTITION WALLS
- Sandwich panel with a 75 mm thick polystyrene core
ROOF
- Drop Angle: 1%
- PIR roof sandwich panel 40 mm
- Mineral wool 60 mm
- Vapor barrier foil
- 12 mm laminated board RAL 9010
FLOOR
- 2 mm PVC floor covering
- OSB board 22 mm
- Insulation: mineral wool 100 mm + vapor barrier foil
- External covering: trapezoidal sheet metal T8/T14
JOINERY
Technical steel external door 90 cm x 200 cm RAL 9010 – 1 pc.
PVC window, double-glazed, RU, 129,5 cm x 93 cm, RAL 9010 / 9010 – 1 pc.
ELECTRICAL INSTALLATION
- LED lamp - 2 pcs.
- Double socket - 1 pc.
- Single surface-mounted socket - 1 pc. (For the heater)
- Single switch - 1 pc.
- Power socket 32A - 2 pcs. (connection)
- Main switch - 1 pc.
- Residual current protection – 1 pc.
- Over-current protection – 2 pcs.
ADDITIONAL EQUIPMENT
- An electric heater
- Air conditioning
- Compact toilet
- Shower
- Partition walls + interior doors
- Sink
- External doors: change of dimensions and quantity
- Windows: Change dimensions and quantity
- blinds
- Possibility to connect several containers (removal of the wall)
- Possibility of additional doors and windows
ADVANTAGES OF MODULAR CONTAINERS ULTRAMODULA

Strength - the structure of the container has high stiffness due to its special structure

Durability - the materials and anti-corrosion coatings used guarantee durability for many years

Price - a steel frame in combination with a trapezoidal sheet are economical to build

Safety - each container is made on the basis of our design and calculations, and has electrical measurements

Quality - quality control at every stage of the process and professional building materials allow us to achieve high quality
WHO IS THE MODULAR CONTAINER INTENDED FOR?
- Production plants as mobile and temporary biuro
- Construction companies as an office construction
- Private recipients as a temporary facility
WHY CHOOSE A MODULAR CONTAINER ULTRAMODULA?
- We only sell new combined containers
- We help in organizing transport
- Customer care from the design phase to the final assembly carried out by our employees
- Three size sizes: mini, standard, maxi
- High quality container confirmed by positive opinions of satisfied customers
- ECO version - we meet smaller budgets
- Possibility of additional equipment - heating, toilets, washbasins and many others
- Quick connection time of modules - solid and durable connection
- Create exactly the object you need thanks to the freedom of configuration and connection
ADDITIONAL OPTIONS FOR COMBINED MODULAR CONTAINERS

ADDITIONAL ELECTRICAL CONNECTIONS AND SOCKETS

MORE NUMBER OF LAMPS AND ADJUSTMENT OF LIGHTING
ADDITIONAL SPACING OF ROOMS WITH WALLS
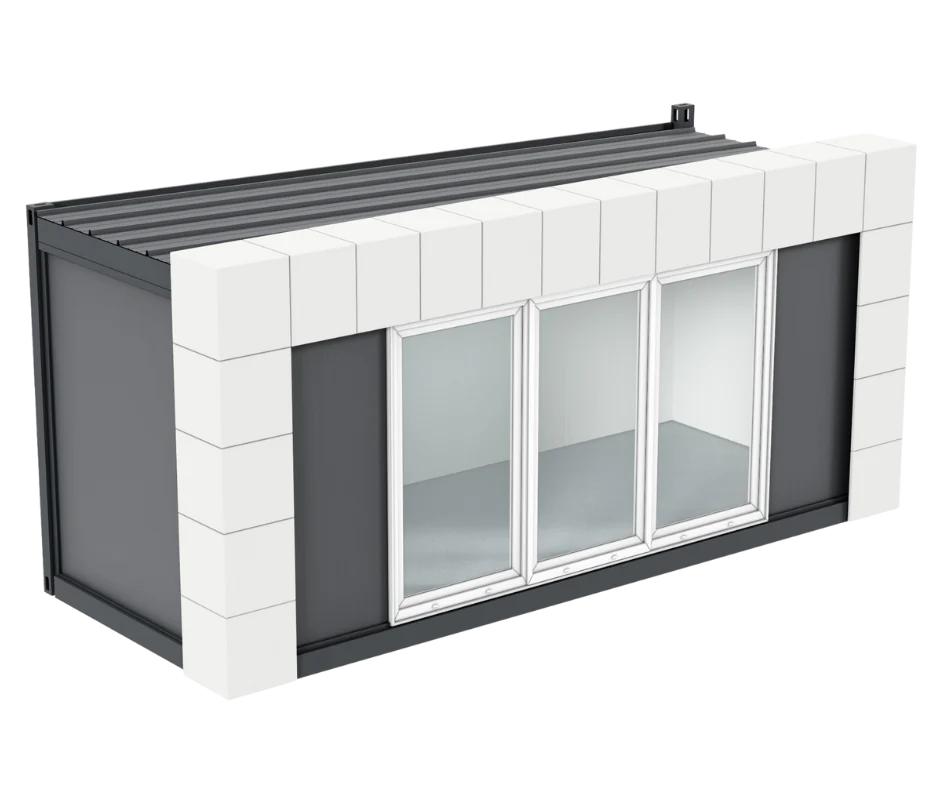
MORE NUMBER OF WINDOWS AND CHANGE OF PARAMETERS
ADDITIONAL INTERNAL DOORS AND CHANGING THE PARAMETERS OF EXTERNAL DOORS